

More Space Without Moving
When your family outgrows your home, an addition lets you stay in the neighborhood you love while gaining the space you need. A larger kitchen, a new primary suite, a family room, or a full second story—an addition is designed around how you actually live.
Model Home Renovations manages additions from start to finish. We coordinate design, engineering, permitting, foundation, framing, and every trade through final finishes, so you have one team, one timeline, and one point of contact. Just as important, we tie the new space into your existing home so rooflines, siding, and interior finishes look like they were always there.
Many additions pair with a kitchen remodel or new bathroom renovations, and our siding services keep the exterior consistent. For larger projects, explore our whole-home remodeling, or consider an accessory dwelling unit if you need a separate living space.
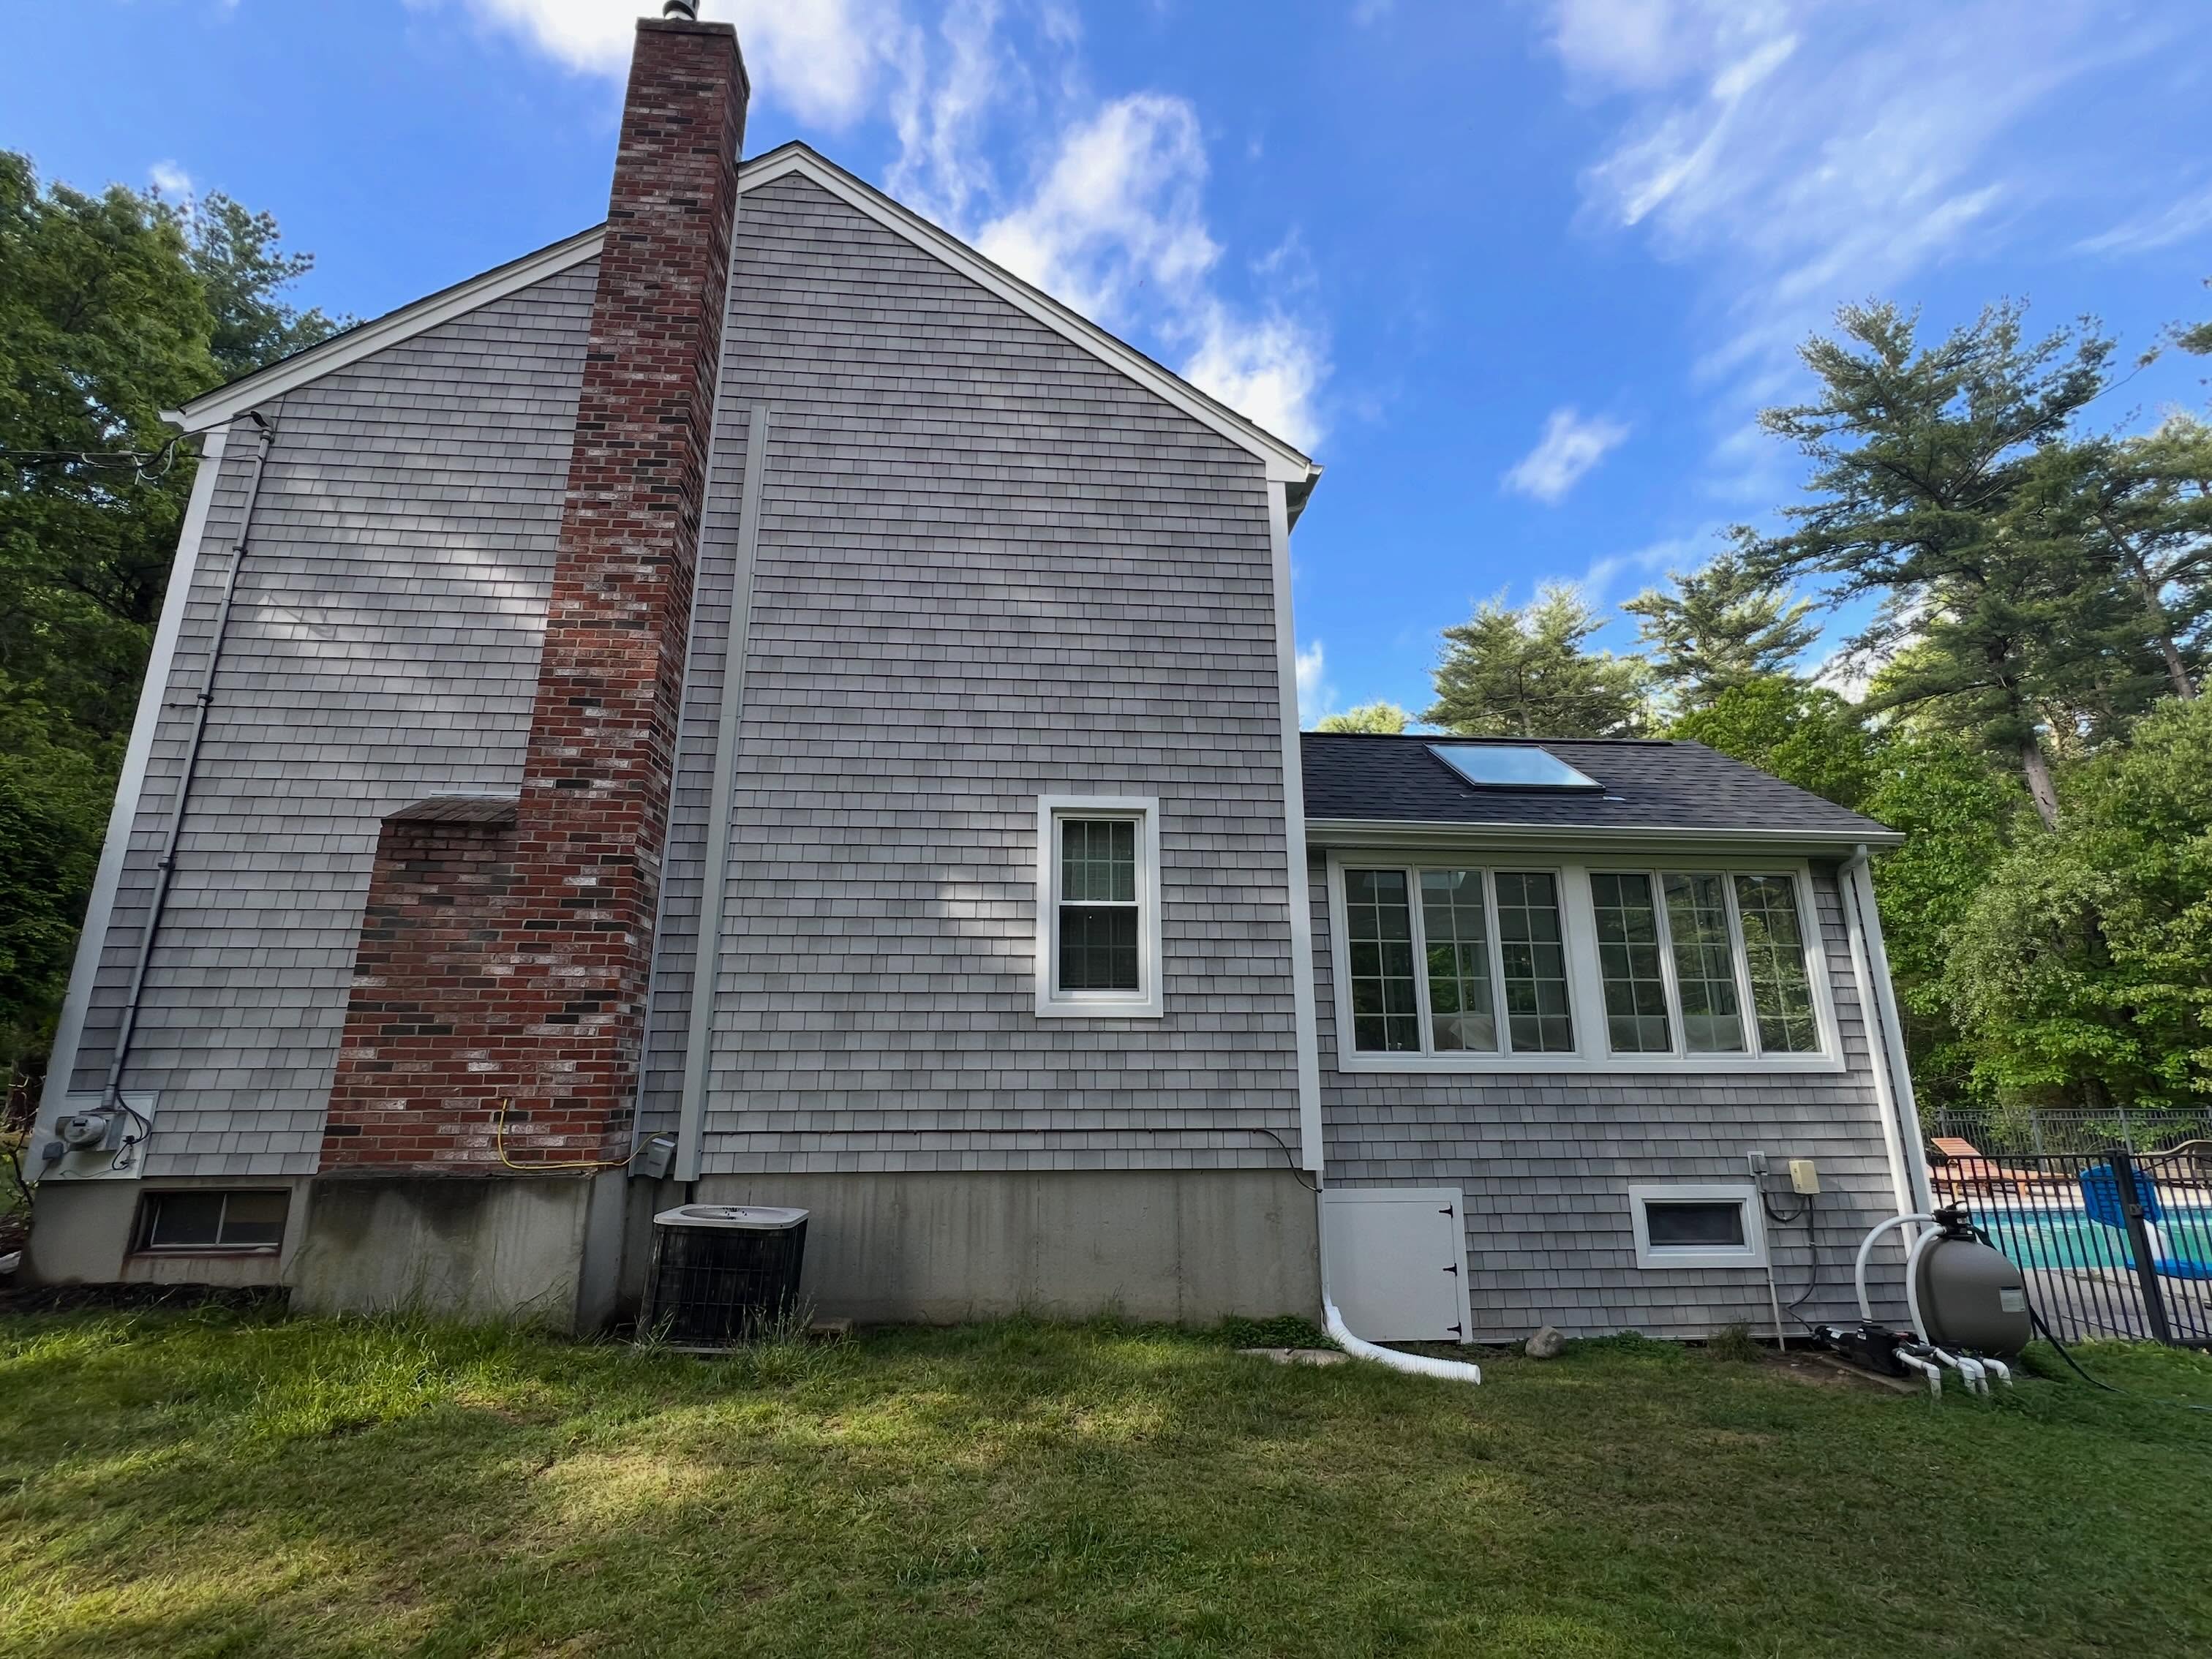
Types of Additions We Build
From a modest bump-out to a full second story, we tailor every addition to your home and goals.
Room Additions
Family rooms, bedrooms, offices, and mudrooms that add everyday living space on the ground floor.
Primary Suites
A private bedroom retreat with a walk-in closet and spa-style bathroom.
Kitchen Expansions
Push out a wall to create room for a larger kitchen, an island, or an eat-in dining area.
Second-Story Additions
Build up instead of out to add bedrooms and bathrooms without giving up yard space.
Bump-Outs
Smaller additions that add valuable square footage to a kitchen, bathroom, or living area.
Sunrooms & Four-Season Rooms
Bright, insulated spaces that bring in natural light and connect your home to the outdoors.
Why Build an Addition?
Stay Where You Love
Keep your neighborhood, schools, and community while getting the space your family needs.
Designed Around You
New space is planned around how you live—not a compromise from someone else’s floor plan.
Seamless Integration
Matched rooflines, siding, and finishes make the addition look like part of the original home.
Added Value
Well-built square footage adds comfort today and broadens your home’s appeal down the road.
Our Home Addition Process
Discovery Meeting
We walk your home and property, discuss your goals, and review zoning and site considerations.
Design & Permitting
Plans, engineering, material selections, a detailed proposal, and permit applications.
Construction
Foundation, framing, utilities, and finishes—tied into your existing home with care and regular updates.
Final Walkthrough
A complete review of every detail, punch-list completion, and your new space ready to enjoy.
Home Addition Prices — South Shore Massachusetts
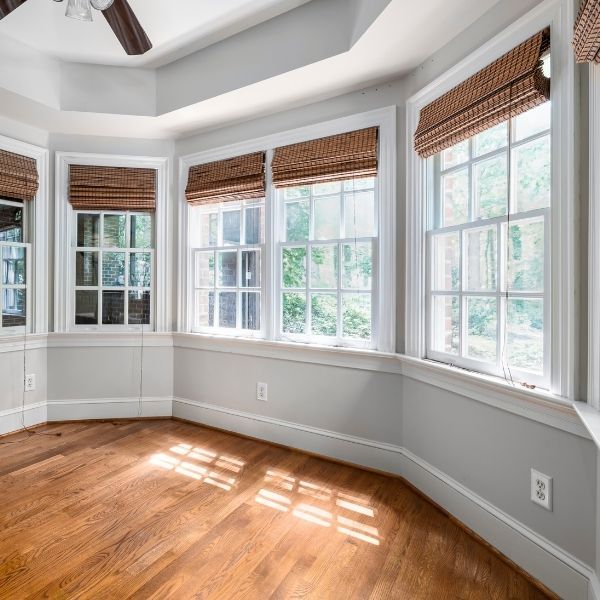
Basic Home Addition*
Starting at
$175,000
Includes renovating a portion of a single floor with new flooring, fresh painting, minor layout changes, and a basic kitchen or bathroom remodel, along with adding new living space.

Average Home Addition*
Starting at
$350,000
Includes new electrical, new plumbing, kitchen and bathroom remodels, and layout changes, along with an addition to expand the home's living space.
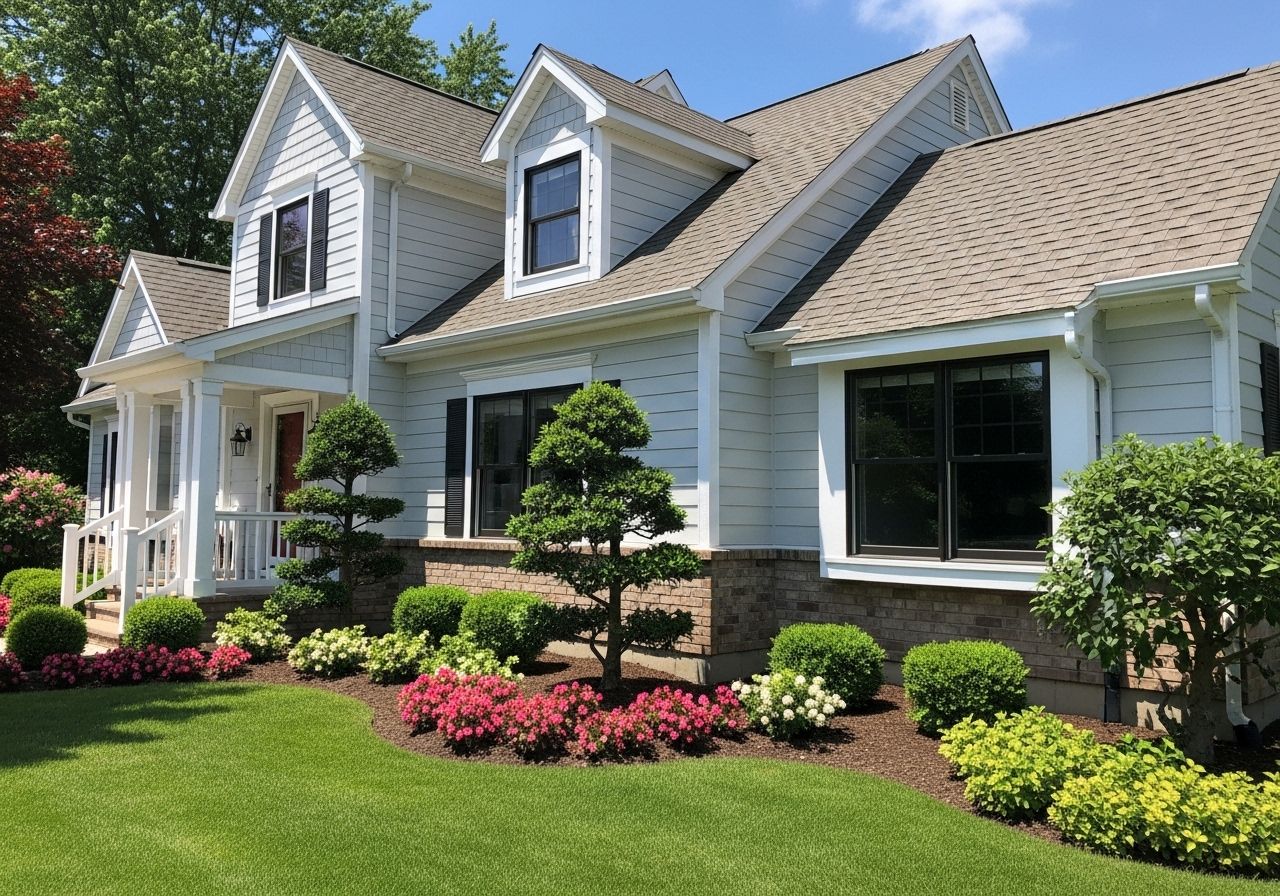
High-End Home Addition*
Starting at
$600,000+
Includes significant structural changes, kitchen renovation, and renovation of multiple bathrooms. Also includes adding more square footage to the basement or garage and building an addition. May include excavation and foundation work.
Pricing Disclaimer: The prices listed are intended as general budgeting guidelines for home additions on the South Shore of Massachusetts and are not fixed quotes or guaranteed starting costs. Actual project pricing will vary based on the size and complexity of the addition, existing home conditions, structural requirements, material selections, and overall scope of work. A detailed proposal will be provided following a project consultation.
Areas We Serve
We provide home additions throughout Plymouth, Hingham, Duxbury, Norwell, and surrounding South Shore communities.
View all service areas